

Turn EagleView Reports Into Homeowner-Ready Visualizations.
Renoworks Pro helps contractors turn EagleView measurements into interactive design presentations with real products, shareable design links, and clearer homeowner decisions.
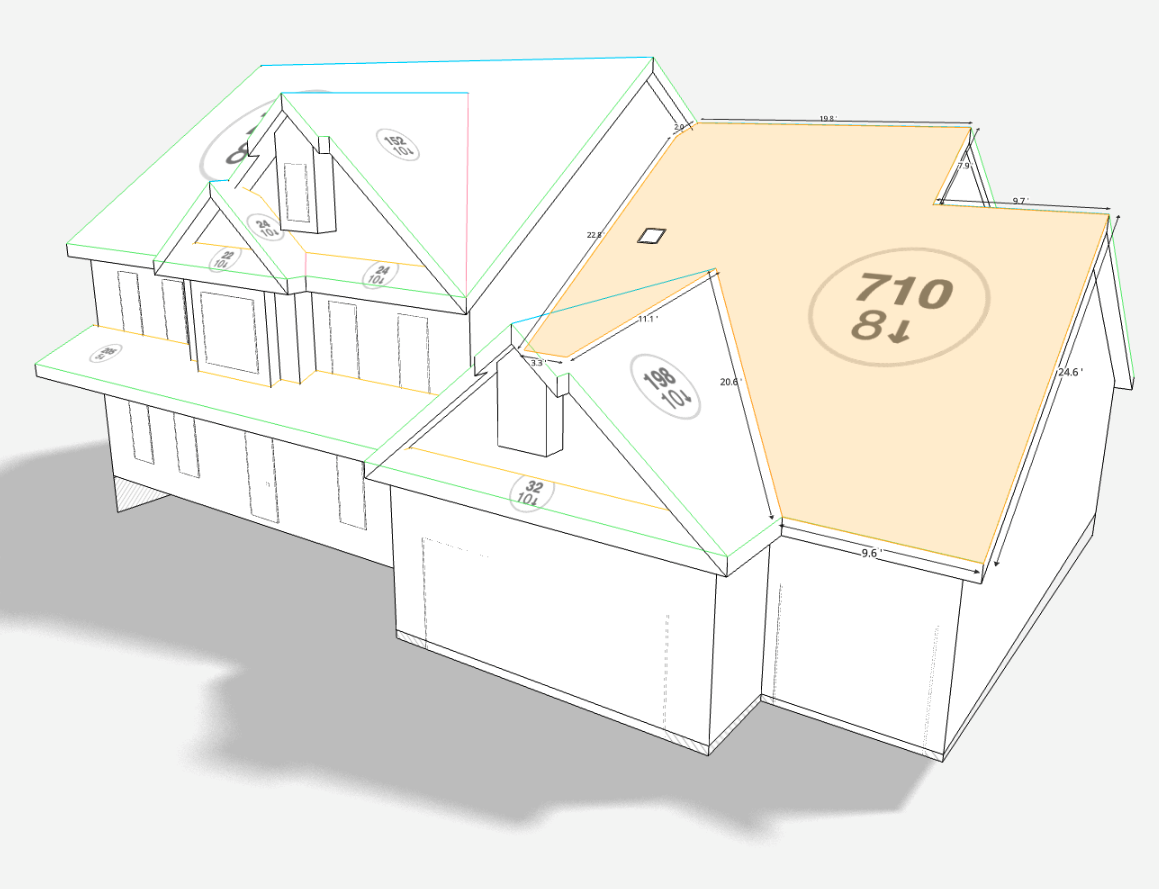
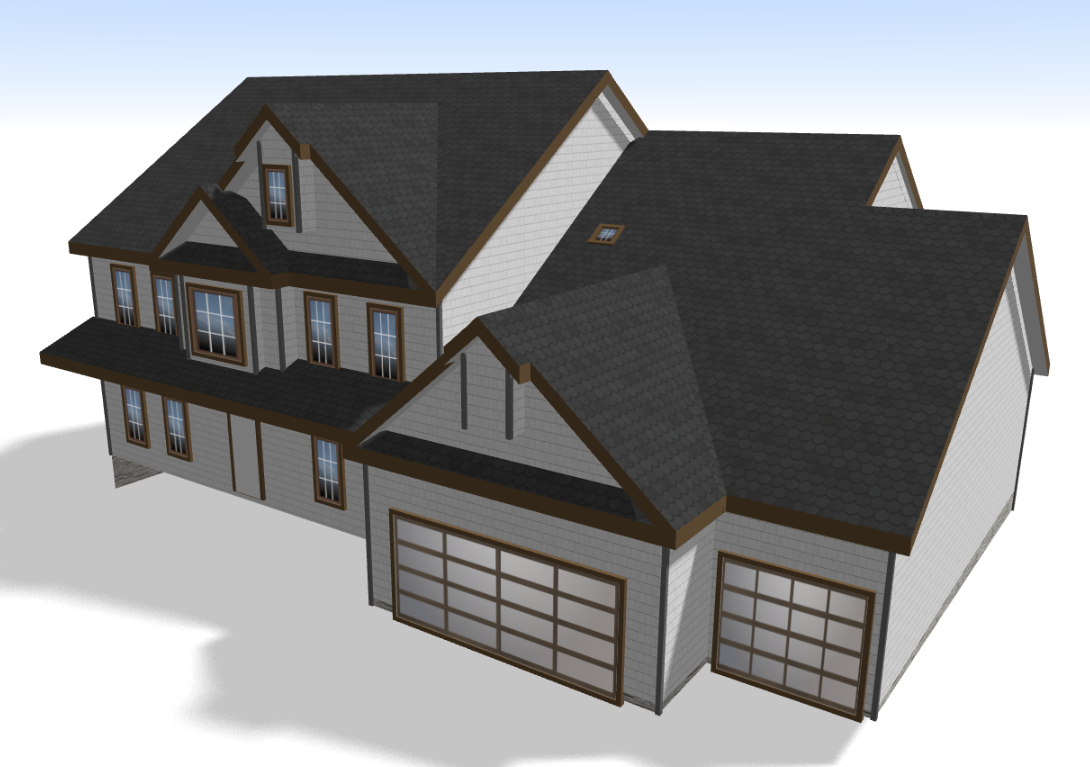
Measurement Gets You In. Visualization Closes the Gap.
Renoworks adds the homeowner-facing layer: realistic visualization, real products, and a clearer way to help homeowners understand the project before work starts.
Look more prepared
Guide the conversation with real home visuals instead of abstract samples or verbal guesswork.
Faster homeowner decisions
When clients see their own home with real options applied, the next step feels clearer and the back-and-forth shortens.
Keep premium options visible
Show upgraded materials in context so better products feel like a confident choice, not an abstract upsell.
Useful after the appointment
Send a design link so the homeowner stays engaged with the proposal instead of forgetting the conversation.
From EagleView Report to Design Conversation in Four Steps.
Start with the report you already trust, then move quickly into a homeowner-ready design conversation.
A quick looping preview of how the handoff moves from report to visualization.
Access purchased reports without manual import.
Create a design-ready model in under 10 seconds.
Show real roofing, siding, trim, and color options.
Send a link so homeowners can revisit options later.
See the Product Conversation Take Shape.
Watch what changes when EagleView measurements meet a homeowner-ready visualization experience.
Guide the design live with the homeowner, or send a follow-up link to continue the conversation later.
Stay grounded in the brands and materials you already sell — not generic mood boards.
The visual does the heavy lifting when homeowners are unsure how colors or upgrades will look on their house.
More Than Measurement — A Full Homeowner Decision Experience.
What separates Renoworks from measurement-only 3D tools is the homeowner-facing layer: realistic visualization, a real product library, and shareable designs that keep decisions moving after the appointment.
| Capability | EagleView + Renoworks Pro | Typical 3D measurement-only tools |
|---|---|---|
| Unlimited 3D model generation | ✓ Yes | ~ Varies |
| Design-ready 3D models in under 10 seconds | ✓ Built for fast homeowner presentations | × Often slower or not design-first |
| Access to EagleView measurement reports | ✓ Direct workflow access | × Not standard |
| 3D model editing and product visualization | ✓ Interactive design with real product context | × Limited or absent |
| Instant photo-based design options | ✓ Available | × Not common |
| 2D and 3D homeowner visualization | ✓ On-site or remote | × Usually measurement-focused |
| 350+ building material brands | ✓ Large product library for realistic choices | × Smaller or generic libraries |
| Shareable design links for follow-up | ✓ Supports post-visit decision support | × Not typically central |
| Branded website visualizer workflow | ✓ Available through a branded homeowner design experience | × Not typically included |
Real Product Brands Up Front. Real Contractor Results Behind Them.







We’re a long time customer of EagleView’s accurate measurement and reports but resorted to other applications to show visuals for our customers. Now with Renoworks Pro integrated with EagleView, not only can we generate 3D home visualizations instantly, our sales reps can present a more complete picture – designs, quotes, estimates, you name it – of a homeowner’s project remotely – we never could have done that before.
Absolutely LOVE your program, thank you! This has been some of the best business dollars I’ve ever spent.
Since using Renoworks Pro I have increased my close rates and profit by 60%.
I have increased my sales by 30% by using Renoworks Pro. The ability of homeowners to see what the house will look like before it is done, to dream and build with them makes it a powerful way to move the project forward.
Common Questions From EagleView Users
Quick answers for EagleView contractors evaluating the integration.
Do I need to learn another complicated tool?
Renoworks connects into the EagleView workflow you already use. The goal is to make the homeowner-facing part of the job easier to present — not to add another heavy system.
Can I use this during a live appointment?
Yes. It’s built for design conversations in front of the homeowner, and works equally well as a remote follow-up tool when the decision happens after the meeting.
What makes this better than showing old project photos?
Old project photos prove you do good work. Renoworks shows the homeowner their own home with realistic options applied — much easier to react to and compare.
How broad is the product library?
Renoworks includes products from 350+ building material brands, keeping the design conversation close to what your team actually sells.
How does this help after the appointment?
The shareable design link gives homeowners something concrete to revisit, reducing the chance the proposal turns into a vague memory or a price-only comparison.
See the Workflow on a Real Address.
Book a 15-minute walkthrough to see how the EagleView integration fits your workflow end-to-end.
Schedule a Walkthrough
See how Renoworks uses your EagleView data to create a stronger homeowner presentation in about 15 minutes.
Book the Demo