TL;DR
The 17 major architectural house styles, what each looks like and when it was built:
- Colonial (1600s–1800s): symmetrical facade, central door, multi-pane windows
- Cape Cod (1600s–present): steep gable, central chimney, dormer windows
- Saltbox (1600s–1700s): asymmetrical roofline that sweeps low in the back
- Georgian / Federal (1700s–1820s): strict symmetry, flat facade, fanlight over door
- Greek Revival (1820s–1860s): columned portico, triangular pediment, temple front
- Victorian (1840s–1900s): ornate trim, wraparound porch, asymmetric massing
- Italianate (1840s–1880s): bracketed eaves, round-arch windows, low-pitch roof
- Tudor Revival (1890s–1940s): half-timbering, steeply pitched gables, brick or stucco
- Craftsman / Bungalow (1905–1930s): exposed rafters, tapered columns, wide front porch
- Prairie Style (1900s–1920s): horizontal lines, flat or hipped roof, bands of windows
- Art Deco (1920s–1940s): geometric ornament, flat roof, streamlined vertical emphasis
- French Country (early 1900s–present): steeply pitched hipped roof, brick or stone, shuttered windows
- Ranch / Rambler (1940s–1970s): single-story, low-pitched roof, attached garage, open plan
- Mid-Century Modern (1945–1970s): flat or shed roof, floor-to-ceiling glass, open plan
- Mediterranean / Spanish Revival (1920s–present): red clay tile roof, stucco walls, arched openings
- Contemporary / Modern (1980s–present): clean lines, mixed materials, large glass planes
- Modern Farmhouse (2010s–present): board-and-batten siding, black windows, metal roof accents
Introduction
A house's architectural style is its visual grammar: the rules that govern how the roof sits, how windows are spaced, what the porch says about the people inside. Learn to read those rules and you can date a neighborhood from the street, talk to a contractor about what fits the house, and make renovation decisions that work with the structure instead of against it.
These are the 17 most common architectural house styles in North America, what defines each one visually, where they came from, and where you're most likely to find them today.
The 17 Styles at a Glance
| Style | Era | Signature Feature | Common Region |
|---|---|---|---|
| 1Colonial | 1600s–1800s | Symmetrical facade, central door | New England, Mid-Atlantic |
| 2Cape Cod | 1600s–present | Steep center-gable, dormers | Northeast, Midwest |
| 3Saltbox | 1600s–1700s | Asymmetric rear roofline sweep | New England |
| 4Georgian / Federal | 1700s–1820s | Flat facade, fanlight, pilasters | Mid-Atlantic, South |
| 5Greek Revival | 1820s–1860s | Columned portico, triangular pediment | South, Midwest |
| 6Victorian | 1840s–1900s | Ornate trim, wraparound porch | San Francisco, Northeast |
| 7Italianate | 1840s–1880s | Bracketed eaves, round-arch windows | Midwest, Northeast |
| 8Tudor Revival | 1890s–1940s | Half-timbering, steeply pitched gables | Northeast, Pacific NW |
| 9Craftsman / Bungalow | 1905–1930s | Exposed rafters, tapered porch columns | West Coast, Midwest |
| 10Prairie Style | 1900s–1920s | Horizontal emphasis, flat/hipped roof | Midwest |
| 11Art Deco | 1920s–1940s | Geometric ornament, vertical emphasis | Miami, NYC, Chicago |
| 12French Country | 1900s–present | Steep hipped roof, stone or brick | South, suburban nationwide |
| 13Ranch / Rambler | 1940s–1970s | Single-story, low-pitch, attached garage | Sunbelt, nationwide |
| 14Mid-Century Modern | 1945–1970s | Flat or shed roof, floor-to-ceiling glass | California, Pacific NW |
| 15Mediterranean | 1920s–present | Red clay tile roof, stucco, arched openings | Florida, California, Southwest |
| 16Contemporary / Modern | 1980s–present | Mixed materials, large glass planes | Nationwide |
| 17Modern Farmhouse | 2010s–present | Board-and-batten, black windows, metal accents | Nationwide |
Traditional American Styles (Pre-1850)
These are the oldest house forms in North America, carried over from European settlers and adapted to local materials and climate. They tend toward strict symmetry, steep roofs, and minimal ornament.
1. Colonial
Era: 1600s–1800s Common in: New England, Mid-Atlantic, Southeast

The Colonial is the baseline American house. Two or three stories, a symmetrical front facade, a central entry door flanked by equal numbers of windows on each side, and a gable or gambrel roof. The symmetry is the tell: walk up to a Colonial and you can fold the facade in half along the front door and have both sides match.
Early Colonials used local materials (timber frame in New England, brick in Virginia), but the form stayed consistent. Later variations include the Dutch Colonial (gambrel roof, flared eaves) and the Southern Colonial (full-width columned porch). Virtually every American suburb has at least one Colonial revival built in the 20th century.
What defines it: bilateral symmetry, central door, multi-pane double-hung windows, pitched gable or gambrel roof.
2. Cape Cod
Era: 1600s–present Common in: Northeast, Midwest

Named for the Massachusetts peninsula where the style originated, a Cape Cod is essentially a Colonial stripped to its essentials: steeply pitched center gable, central chimney, shuttered windows, and a one-and-a-half story profile that tucks the upper floor under the roof. Dormers punch through the roofline to let in light.
Capes became the default starter home after World War II because they were cheap to build and easy to expand: add dormers, add a rear addition, finish the attic. Millions were built in the 1940s and 1950s. They're still built today, virtually unchanged.
What defines it: steep central gable, low profile, dormers, central chimney, clapboard or shingle siding.
3. Saltbox
Era: 1600s–1700s Common in: New England
A Saltbox is what you get when you add a lean-to addition to the back of a Colonial and extend the rear roofline down to cover it. The result is a dramatically asymmetrical silhouette: steep in front, sweeping low in back, like the wooden saltboxes colonists used for salt storage (hence the name).
True Saltboxes are rare and date from the 17th and 18th centuries. Modern versions are built for the aesthetic, but the defining asymmetric roofline is the only thing that makes it a Saltbox. Without that swooping rear profile, it's just a Colonial.
What defines it: asymmetric roofline that extends far down the rear, story-and-a-half in front, timber frame construction.
4. Georgian / Federal
Era: 1700s–1820s Common in: Mid-Atlantic, South, New England

Georgian architecture arrived with British colonial governors and stayed. It is the most formal of the traditional American styles: a rigid five-bay facade (door in the center bay, two windows on each side), flat front wall, decorative pilasters, and a fanlight or transom window above the front door. Every element is symmetrical, measured, and restrained.
The Federal style (1780s–1820s) evolved directly from Georgian but softened the ornament: elliptical fanlights, slender columns, delicate interior woodwork. Think Thomas Jefferson's Monticello or Federal-era townhouses in Boston's Beacon Hill. The exteriors look similar; the interiors give them away.
What defines it: five-bay facade, fanlight over entry, flat front, brick or clapboard, symmetrical to the letter.
5. Greek Revival
Era: 1820s–1860s Common in: South, Midwest, rural Northeast

Greek Revival was the first American architectural movement to spread coast to coast. The new republic saw itself as the spiritual heir to Athenian democracy, and its buildings looked the part: columned porticos across the front facade, low-pitched gable roofs that read as triangular pediments, and white-painted facades meant to evoke marble.
In the antebellum South, Greek Revival became the plantation house template, the wide columned porch ("gallery") that faces the prevailing breeze. In the Midwest, modest Greek Revivals showed up as farmhouses with just a small porch pediment to nod at the style.
What defines it: columned portico, wide triangular pediment, low-pitch gable roof, white or light-colored facade.
Victorian and Romantic Styles (1840s–1910s)
The Victorian era brought industrial manufacturing to building materials (mass-produced wood trim, pressed tin, machine-cut shingles), and architects ran with it. These styles are the opposite of Colonial restraint: layered, ornate, asymmetric, and proud of it.
6. Victorian
Era: 1840s–1900s Common in: San Francisco, Northeast, Midwest

"Victorian" is a broad term covering the reign of Queen Victoria (1837–1901), but in American residential architecture it most often means the Queen Anne style: asymmetric massing, a wraparound porch, steeply pitched cross-gable roofs, a corner tower, and decorative wood trim ("gingerbread") painted in multiple colors. San Francisco's "Painted Ladies" are the canonical example.
The ornament was the point. Scroll-saw technology made elaborate wood trim cheap, and builders used it everywhere: porch brackets, gable decorations, spindle friezes. A stripped Victorian looks awkward; the trim is structural to the style even when it's purely decorative.
What defines it: asymmetric massing, wraparound porch, cross-gable roofline, decorative wood trim, corner tower or bay windows.
7. Italianate
Era: 1840s–1880s Common in: Midwest, Northeast, small towns nationwide

Italianate houses were inspired by northern Italian farmhouses and popularized in America through pattern books in the 1840s. They're lower and broader than Victorians, with wide bracketed eaves, round-arch windows with elaborate hood moldings, and a low-pitch hip roof. The brackets under the eaves are the most reliable tell. No other style uses them so consistently or so visibly.
Italianates were enormously popular in Midwestern towns built between 1850 and 1880. Many main-street commercial buildings from that era used the same vocabulary applied to three-story facades.
What defines it: wide bracketed eaves, round-arch windows, low-pitch hip or flat roof, bay windows, elaborate window hood moldings.
8. Tudor Revival
Era: 1890s–1940s Common in: Northeast, Pacific Northwest, suburban nationwide

Tudor Revival draws on English medieval architecture, specifically the English country manor, and translates it into American suburban form. The signatures are half-timbering (dark structural-looking timbers set against stucco or brick infill), steeply pitched cross gables, massive chimney stacks, and leaded casement windows. The effect is deliberately romantic and historical.
The style peaked between 1920 and 1940, when affluent suburban neighborhoods filled with Tudors alongside Colonials and Georgians. A well-kept Tudor reads as solid and permanent in a way few other revival styles do.
What defines it: half-timbering on gables, steeply pitched multi-gable roofline, massive chimneys, brick or stucco with dark trim, leaded glass windows.
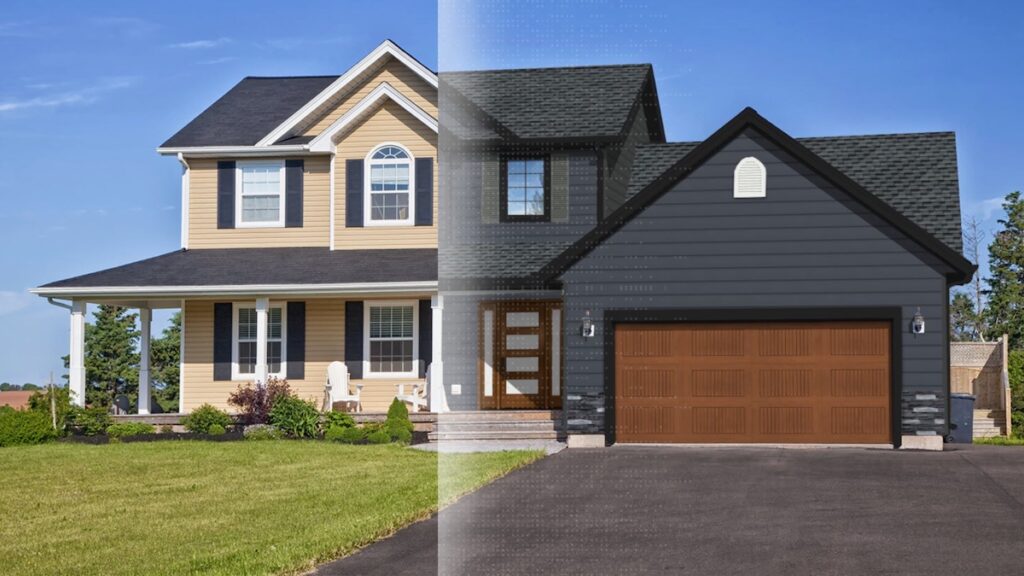
BEFORE · PHOTO AFTER · VISUALIZED Renoworks Siding VisualizerSee it before you buy it.
Upload one photo. Real siding on your actual house.
For paint colors, try our exterior paint visualizer to upload a photo and compare siding, trim, and door colors before you decide.
Try the Renoworks Siding Visualizer → The visualizer behind the +300 brands you trust






Craftsman and Early Modern (1900s–1940s)
Early 20th century styles reacted against Victorian excess in two directions: the Arts and Crafts movement embraced handcraft and natural materials, while modernists stripped ornament entirely and let structure speak for itself.
9. Craftsman / Bungalow
Era: 1905–1930s Common in: West Coast, Midwest, South

The Craftsman bungalow was the first architectural style sold through catalogs. Sears, Aladdin, and others shipped pre-cut kits; buyers assembled the house themselves. The style emphasizes honest materials (natural wood, river rock, clinker brick), exposed structural elements (rafters, beams, porch columns), and a human-scaled porch that connects the house to the street.
Tapered porch columns sitting on stone or brick piers are the most recognizable feature. Inside, built-in cabinetry, inglenook fireplaces, and dark-stained woodwork continue the Arts and Crafts philosophy. The style reads as warm, grounded, and unpretentious in a way that has driven its renovation popularity for decades.
What defines it: wide front porch with tapered columns on piers, exposed rafter tails, low-pitch gable or hip roof, clinker brick or river rock accents, natural wood trim.
10. Prairie Style
Era: 1900s–1920s Common in: Midwest
Frank Lloyd Wright codified the Prairie Style from his Oak Park, Illinois studio between 1900 and 1910, and a small number of architects worked in the idiom before it faded with Wright's departure for Europe. The style defines itself by horizontal emphasis: low-pitched hip roofs with wide overhanging eaves, continuous bands of windows, a strong water table line, and a profile that hugs the earth rather than rising from it.
True Prairie houses are rare and the authentic ones are mostly in Illinois, Wisconsin, and Minnesota. The style's influence on mid-century residential design was enormous even though the style itself was short-lived.
What defines it: strong horizontal lines, low hip roof with deep overhangs, bands of casement windows, earth-toned brick or stucco, geometric ornament.
11. Art Deco
Era: 1920s–1940s Common in: Miami, New York, Chicago, Los Angeles
Art Deco applied the aesthetics of the 1925 Paris Exposition to buildings: geometric ornament in zigzag and sunburst patterns, vertical emphasis, stepped massing, flat roofs, and smooth stucco or limestone facades. In residential use, it shows up most clearly in Miami's South Beach, where streamlined two- and three-story apartment buildings line the streets in pastel colors.
Single-family Art Deco houses exist but are uncommon. The style's influence is more visible in apartment buildings and commercial facades. The ornament is the tell: angular, geometric, and placed at the roofline, entry, and window surrounds.
What defines it: flat roof, geometric ornament in zigzag or sunburst patterns, smooth stucco or masonry facade, vertical pilasters, stepped or setback massing.
12. French Country
Era: Early 1900s–present Common in: South, suburban nationwide
French Country draws on the rural architecture of Normandy and Provence: steeply pitched hipped roofs that often sweep down over the entry, brick or limestone facades, shuttered windows, and a generally symmetrical but relaxed composition. In American suburbs, the style became popular in the 1980s and 1990s as an alternative to Colonial and Tudor for large-lot homes.
The steep hip roof is the clearest marker. Combined with brick or stone, French Country reads as substantial and European without the formal rigidity of Georgian.
What defines it: steeply pitched hipped roof, brick or stone facade, shuttered windows, arched entry, dormers with pointed or curved rooflines.
Post-War and Contemporary (1940s–Present)
Post-war styles respond to the automobile, the suburb, and eventually the breakdown of any single dominant style. The Ranch came first: horizontal, informal, and car-forward. Mid-Century Modern pushed glass and nature indoors. Everything since has been a negotiation between those two impulses and the revival styles that continue to be built.
13. Ranch / Rambler
Era: 1940s–1970s Common in: Sunbelt, West Coast, nationwide

The Ranch house is the most common house type in America. Born in California in the 1930s, mass-produced after World War II, and shipped to every suburb in the country by 1960. Single-story, low-pitched gable or hip roof, an attached garage on the front, and a layout that spreads horizontally rather than stacking vertically.
The Ranch's defining characteristic is informality. It sits close to the ground, the front door is often de-emphasized in favor of the garage, and the plan opens toward the backyard. Renovated Ranches are increasingly popular because the open plan and single-story layout suit contemporary living without structural reconfiguration.
What defines it: single-story, long and low horizontal profile, low-pitch roof, attached front garage, large rear windows and patio doors.
14. Mid-Century Modern
Era: 1945–1970s Common in: California, Arizona, Pacific Northwest, Florida

Mid-Century Modern applied the principles of European modernism (Gropius, Mies van der Rohe, Le Corbusier) to the American postwar suburb. The result was the glass house: flat or shed roofs with generous overhangs, floor-to-ceiling windows or clerestory bands, open floor plans, and a connection between indoor and outdoor space that was new in residential design.
Palm Springs is the canonical Mid-Century Modern city, but the style was built widely in California, Arizona, and Pacific Northwest developments. Authentic examples are now treated as significant enough to require preservation review in many cities. Renovating a MCM correctly means preserving the roofline, the glass, and the material palette, not updating it to look like a farmhouse.
What defines it: flat or shed roof with wide overhangs, floor-to-ceiling glass, open plan, carport rather than garage, post-and-beam structure, natural material palette.
15. Mediterranean / Spanish Revival
Era: 1920s–present Common in: Florida, California, Southwest

Mediterranean Revival draws on the architecture of southern Spain and Italy: red clay barrel tile roofs, white stucco walls, arched window and door openings, wrought iron balconies, and interior courtyards. The style arrived in Florida and California in the 1920s, shaped by Addison Mizner's Palm Beach estates and Bertram Goodhue's 1915 Panama-California Exposition buildings in San Diego.
It never left either state. Florida subdivisions built in the 2000s and 2010s use the same vocabulary (tile roof, stucco, arch) that Mizner established a century ago. The style performs well in hot climates because thick stucco walls and shaded arcades moderate temperature.
What defines it: red clay barrel tile roof, white or cream stucco, arched openings, wrought iron details, low-pitched or flat sections, interior courtyard or loggia.
16. Contemporary / Modern
Era: 1980s–present Common in: Nationwide

Contemporary and Modern are often used interchangeably, but they're slightly different: Contemporary refers to whatever is being built now (its definition shifts with time), while Modern refers to a specific design philosophy (functionalism, abstraction, rejection of applied ornament) rooted in the early 20th century. In practice, both terms describe houses with flat or low-pitched roofs, large glass planes, clean geometric massing, and mixed material facades (concrete, steel, wood cladding).
Contemporary houses are not bound by historical precedent. A contemporary house in 2026 might combine board-formed concrete with weathered steel and glass, materials that would not have appeared together in any historical style.
What defines it: geometric massing, large glass planes, flat or low-pitch roof, mixed materials, minimal ornament, open interior plan.
17. Modern Farmhouse
Era: 2010s–present Common in: Nationwide

The Modern Farmhouse is the dominant new-build residential style of the 2010s and early 2020s, driven largely by HGTV and the aesthetic popularized by designers like Joanna Gaines. It takes the form of an older rural farmhouse (gable roof, porch, simple massing) and applies contemporary finishes: board-and-batten or shiplap siding, matte black window frames, metal roof accents, and a white or near-white exterior palette.
The style is simultaneously a revival and a contemporary invention. It evokes farmhouse precedent without copying any historical example. Critics note that it reads as a specific moment in taste, the way Victorian-era Italianate did in 1880. Fans note that it photographs well and sells fast.
What defines it: board-and-batten or shiplap siding, black window frames and hardware, gable roof, covered front porch, white or greige exterior, metal roof accents or full standing-seam metal roof.
How to Identify Your Home's Architectural Style
Most homes are not pure examples of any single style. Builders mixed vocabularies, budgets shortened detail lists, and renovations layered later styles over earlier ones. Here is how to read what's actually there.
Start with the roofline. Steep gable = Colonial, Cape Cod, Victorian, Tudor, or Craftsman. Low hip = Ranch, Italianate, or Prairie. Flat = Art Deco, Contemporary, or Mid-Century. Clay tile = Mediterranean. Metal with farmhouse gables = Modern Farmhouse.
Look at the porch. Full-width wraparound porch = Victorian. Low porch with tapered columns = Craftsman. Columned portico = Colonial or Greek Revival. No porch or recessed entry = Ranch, Mid-Century, or Contemporary.
Read the windows. Multi-pane double-hung = Colonial or Georgian. Round-arch with hood moldings = Italianate. Floor-to-ceiling glass = Mid-Century Modern. Leaded casement = Tudor. Black-framed grid windows = Modern Farmhouse.
Note the ornament, or the lack of it. Heavy bracketed eaves = Italianate. Scroll-sawn gingerbread = Victorian. Exposed rafter tails = Craftsman. No ornament at all = Prairie, Contemporary, or Mid-Century Modern.
When a house has mixed signals, look for the dominant roofline and the entry treatment. Those two elements are hardest to change and closest to the original design intent.
Before making any exterior changes like siding, windows, or color, it helps to see how different materials and finishes read on the actual structure. The Renoworks Home Design tool lets you visualize siding colors, materials, and trim combinations on a photo of your home before anything is ordered.
Frequently Asked Questions
What is the most common architectural house style in America? Ranch and Colonial are the two most common, depending on how you define "common." Ranch houses account for the largest share of the existing housing stock, largely because of post-war suburban construction from 1945 to 1975. Colonial-influenced designs are the most common style being built new today in the Northeast and Mid-Atlantic.
What is the difference between style and architecture? Architectural style refers to the visual vocabulary of a building: its roof form, window type, ornament, and massing. Architecture (as a discipline) encompasses structural design, spatial organization, and engineering. Most homes have a style but were not designed by architects in the professional sense.
What house style has the best resale value? No single style consistently outperforms others in resale value: location, condition, and square footage matter far more than style. That said, buyers in some markets pay a premium for well-preserved historical styles (Craftsman, Victorian) in neighborhoods where those styles are the norm. Modern Farmhouse commands strong resale in most markets right now, though that may reflect a moment in taste rather than a durable premium.
What is the difference between Victorian and Colonial? Colonial houses are symmetrical, restrained, and typically date from the 1600s–1800s. Victorian houses are asymmetrical, ornate, and date from the 1840s–1900s. The easiest way to tell them apart: if the facade is symmetrical and plain, it's Colonial-influenced; if it has a corner tower, wraparound porch, and decorative trim in three colors, it's Victorian.
What makes a house "Mid-Century Modern" versus just "old"? Mid-Century Modern houses have specific design intent: flat or low-shed roofs with wide overhangs, floor-to-ceiling glass integrated with the structure, and an open plan that connects indoor and outdoor space. A house from 1955 with a steep gable, small windows, and a closed floor plan is not Mid-Century Modern. It's a Ranch or Cape Cod of that era. The style is a deliberate design choice, not just an age range.
Can I renovate my house to change its architectural style? You can update the surface finishes (siding, windows, paint) to suggest a different style, but you can't change the roofline or massing without significant structural work. A Ranch cannot become a Victorian without rebuilding most of the house. What you can do is work within the style: update a Craftsman's porch columns and paint colors while keeping the roofline and structural character intact.
Conclusion
The 17 styles here are not a complete catalog (American residential architecture includes dozens of regional variations and hybrid forms), but they cover the houses you will actually encounter in most neighborhoods. Learn to read the roofline, the porch, and the window type and you can identify most of what you see.
For renovation decisions, knowing the style matters: a Victorian looks best when the ornament is preserved or restored, a Mid-Century Modern suffers when its flat roof is replaced with a gable, and a Modern Farmhouse reads as intended only when the details (black windows, board-and-batten, metal accents) are all present. Mixing vocabularies (Victorian trim on a Ranch, Farmhouse windows on a Colonial) produces houses that read as confused rather than updated.
Before changing your exterior, see how the options look on your actual home. The Renoworks Home Design tool lets you compare siding materials, colors, and trim combinations on a photo of your house before the contractor order goes in.
Renoworks Home DesignDon't guess. See it first.
Upload one photo. See siding, roofing, and trim on your actual house before you commit.
Try the Renoworks Home Design Tool →
The visualizer behind the +300 brands you trust
Related Articles
 What is the Cheapest Roofing Material? 8 Affordable OptionsRead more →
 House Siding: 9 Options by Cost, Climate & Style (2026)Read more →
 How Much Does It Cost to Renovate a House?Read more →
TL;DR
The 17 major architectural house styles, what each looks like and when it was built:
- Colonial (1600s–1800s): symmetrical facade, central door, multi-pane windows
- Cape Cod (1600s–present): steep gable, central chimney, dormer windows
- Saltbox (1600s–1700s): asymmetrical roofline that sweeps low in the back
- Georgian / Federal (1700s–1820s): strict symmetry, flat facade, fanlight over door
- Greek Revival (1820s–1860s): columned portico, triangular pediment, temple front
- Victorian (1840s–1900s): ornate trim, wraparound porch, asymmetric massing
- Italianate (1840s–1880s): bracketed eaves, round-arch windows, low-pitch roof
- Tudor Revival (1890s–1940s): half-timbering, steeply pitched gables, brick or stucco
- Craftsman / Bungalow (1905–1930s): exposed rafters, tapered columns, wide front porch
- Prairie Style (1900s–1920s): horizontal lines, flat or hipped roof, bands of windows
- Art Deco (1920s–1940s): geometric ornament, flat roof, streamlined vertical emphasis
- French Country (early 1900s–present): steeply pitched hipped roof, brick or stone, shuttered windows
- Ranch / Rambler (1940s–1970s): single-story, low-pitched roof, attached garage, open plan
- Mid-Century Modern (1945–1970s): flat or shed roof, floor-to-ceiling glass, open plan
- Mediterranean / Spanish Revival (1920s–present): red clay tile roof, stucco walls, arched openings
- Contemporary / Modern (1980s–present): clean lines, mixed materials, large glass planes
- Modern Farmhouse (2010s–present): board-and-batten siding, black windows, metal roof accents
Introduction
A house's architectural style is its visual grammar: the rules that govern how the roof sits, how windows are spaced, what the porch says about the people inside. Learn to read those rules and you can date a neighborhood from the street, talk to a contractor about what fits the house, and make renovation decisions that work with the structure instead of against it.
These are the 17 most common architectural house styles in North America, what defines each one visually, where they came from, and where you're most likely to find them today.
The 17 Styles at a Glance
| Style | Era | Signature Feature | Common Region |
|---|---|---|---|
| 1Colonial | 1600s–1800s | Symmetrical facade, central door | New England, Mid-Atlantic |
| 2Cape Cod | 1600s–present | Steep center-gable, dormers | Northeast, Midwest |
| 3Saltbox | 1600s–1700s | Asymmetric rear roofline sweep | New England |
| 4Georgian / Federal | 1700s–1820s | Flat facade, fanlight, pilasters | Mid-Atlantic, South |
| 5Greek Revival | 1820s–1860s | Columned portico, triangular pediment | South, Midwest |
| 6Victorian | 1840s–1900s | Ornate trim, wraparound porch | San Francisco, Northeast |
| 7Italianate | 1840s–1880s | Bracketed eaves, round-arch windows | Midwest, Northeast |
| 8Tudor Revival | 1890s–1940s | Half-timbering, steeply pitched gables | Northeast, Pacific NW |
| 9Craftsman / Bungalow | 1905–1930s | Exposed rafters, tapered porch columns | West Coast, Midwest |
| 10Prairie Style | 1900s–1920s | Horizontal emphasis, flat/hipped roof | Midwest |
| 11Art Deco | 1920s–1940s | Geometric ornament, vertical emphasis | Miami, NYC, Chicago |
| 12French Country | 1900s–present | Steep hipped roof, stone or brick | South, suburban nationwide |
| 13Ranch / Rambler | 1940s–1970s | Single-story, low-pitch, attached garage | Sunbelt, nationwide |
| 14Mid-Century Modern | 1945–1970s | Flat or shed roof, floor-to-ceiling glass | California, Pacific NW |
| 15Mediterranean | 1920s–present | Red clay tile roof, stucco, arched openings | Florida, California, Southwest |
| 16Contemporary / Modern | 1980s–present | Mixed materials, large glass planes | Nationwide |
| 17Modern Farmhouse | 2010s–present | Board-and-batten, black windows, metal accents | Nationwide |
Traditional American Styles (Pre-1850)
These are the oldest house forms in North America, carried over from European settlers and adapted to local materials and climate. They tend toward strict symmetry, steep roofs, and minimal ornament.
1. Colonial
Era: 1600s–1800s Common in: New England, Mid-Atlantic, Southeast
The Colonial is the baseline American house. Two or three stories, a symmetrical front facade, a central entry door flanked by equal numbers of windows on each side, and a gable or gambrel roof. The symmetry is the tell: walk up to a Colonial and you can fold the facade in half along the front door and have both sides match.
Early Colonials used local materials (timber frame in New England, brick in Virginia), but the form stayed consistent. Later variations include the Dutch Colonial (gambrel roof, flared eaves) and the Southern Colonial (full-width columned porch). Virtually every American suburb has at least one Colonial revival built in the 20th century.
What defines it: bilateral symmetry, central door, multi-pane double-hung windows, pitched gable or gambrel roof.
2. Cape Cod
Era: 1600s–present Common in: Northeast, Midwest
Named for the Massachusetts peninsula where the style originated, a Cape Cod is essentially a Colonial stripped to its essentials: steeply pitched center gable, central chimney, shuttered windows, and a one-and-a-half story profile that tucks the upper floor under the roof. Dormers punch through the roofline to let in light.
Capes became the default starter home after World War II because they were cheap to build and easy to expand: add dormers, add a rear addition, finish the attic. Millions were built in the 1940s and 1950s. They're still built today, virtually unchanged.
What defines it: steep central gable, low profile, dormers, central chimney, clapboard or shingle siding.
3. Saltbox
Era: 1600s–1700s Common in: New England
A Saltbox is what you get when you add a lean-to addition to the back of a Colonial and extend the rear roofline down to cover it. The result is a dramatically asymmetrical silhouette: steep in front, sweeping low in back, like the wooden saltboxes colonists used for salt storage (hence the name).
True Saltboxes are rare and date from the 17th and 18th centuries. Modern versions are built for the aesthetic, but the defining asymmetric roofline is the only thing that makes it a Saltbox. Without that swooping rear profile, it's just a Colonial.
What defines it: asymmetric roofline that extends far down the rear, story-and-a-half in front, timber frame construction.
4. Georgian / Federal
Era: 1700s–1820s Common in: Mid-Atlantic, South, New England
Georgian architecture arrived with British colonial governors and stayed. It is the most formal of the traditional American styles: a rigid five-bay facade (door in the center bay, two windows on each side), flat front wall, decorative pilasters, and a fanlight or transom window above the front door. Every element is symmetrical, measured, and restrained.
The Federal style (1780s–1820s) evolved directly from Georgian but softened the ornament: elliptical fanlights, slender columns, delicate interior woodwork. Think Thomas Jefferson's Monticello or Federal-era townhouses in Boston's Beacon Hill. The exteriors look similar; the interiors give them away.
What defines it: five-bay facade, fanlight over entry, flat front, brick or clapboard, symmetrical to the letter.
5. Greek Revival
Era: 1820s–1860s Common in: South, Midwest, rural Northeast
Greek Revival was the first American architectural movement to spread coast to coast. The new republic saw itself as the spiritual heir to Athenian democracy, and its buildings looked the part: columned porticos across the front facade, low-pitched gable roofs that read as triangular pediments, and white-painted facades meant to evoke marble.
In the antebellum South, Greek Revival became the plantation house template, the wide columned porch ("gallery") that faces the prevailing breeze. In the Midwest, modest Greek Revivals showed up as farmhouses with just a small porch pediment to nod at the style.
What defines it: columned portico, wide triangular pediment, low-pitch gable roof, white or light-colored facade.
Victorian and Romantic Styles (1840s–1910s)
The Victorian era brought industrial manufacturing to building materials (mass-produced wood trim, pressed tin, machine-cut shingles), and architects ran with it. These styles are the opposite of Colonial restraint: layered, ornate, asymmetric, and proud of it.
6. Victorian
Era: 1840s–1900s Common in: San Francisco, Northeast, Midwest
"Victorian" is a broad term covering the reign of Queen Victoria (1837–1901), but in American residential architecture it most often means the Queen Anne style: asymmetric massing, a wraparound porch, steeply pitched cross-gable roofs, a corner tower, and decorative wood trim ("gingerbread") painted in multiple colors. San Francisco's "Painted Ladies" are the canonical example.
The ornament was the point. Scroll-saw technology made elaborate wood trim cheap, and builders used it everywhere: porch brackets, gable decorations, spindle friezes. A stripped Victorian looks awkward; the trim is structural to the style even when it's purely decorative.
What defines it: asymmetric massing, wraparound porch, cross-gable roofline, decorative wood trim, corner tower or bay windows.
7. Italianate
Era: 1840s–1880s Common in: Midwest, Northeast, small towns nationwide
Italianate houses were inspired by northern Italian farmhouses and popularized in America through pattern books in the 1840s. They're lower and broader than Victorians, with wide bracketed eaves, round-arch windows with elaborate hood moldings, and a low-pitch hip roof. The brackets under the eaves are the most reliable tell. No other style uses them so consistently or so visibly.
Italianates were enormously popular in Midwestern towns built between 1850 and 1880. Many main-street commercial buildings from that era used the same vocabulary applied to three-story facades.
What defines it: wide bracketed eaves, round-arch windows, low-pitch hip or flat roof, bay windows, elaborate window hood moldings.
8. Tudor Revival
Era: 1890s–1940s Common in: Northeast, Pacific Northwest, suburban nationwide
Tudor Revival draws on English medieval architecture, specifically the English country manor, and translates it into American suburban form. The signatures are half-timbering (dark structural-looking timbers set against stucco or brick infill), steeply pitched cross gables, massive chimney stacks, and leaded casement windows. The effect is deliberately romantic and historical.
The style peaked between 1920 and 1940, when affluent suburban neighborhoods filled with Tudors alongside Colonials and Georgians. A well-kept Tudor reads as solid and permanent in a way few other revival styles do.
What defines it: half-timbering on gables, steeply pitched multi-gable roofline, massive chimneys, brick or stucco with dark trim, leaded glass windows.
See it before you buy it.
Upload one photo. Real siding on your actual house.
The visualizer behind the +300 brands you trust
Craftsman and Early Modern (1900s–1940s)
Early 20th century styles reacted against Victorian excess in two directions: the Arts and Crafts movement embraced handcraft and natural materials, while modernists stripped ornament entirely and let structure speak for itself.
9. Craftsman / Bungalow
Era: 1905–1930s Common in: West Coast, Midwest, South
The Craftsman bungalow was the first architectural style sold through catalogs. Sears, Aladdin, and others shipped pre-cut kits; buyers assembled the house themselves. The style emphasizes honest materials (natural wood, river rock, clinker brick), exposed structural elements (rafters, beams, porch columns), and a human-scaled porch that connects the house to the street.
Tapered porch columns sitting on stone or brick piers are the most recognizable feature. Inside, built-in cabinetry, inglenook fireplaces, and dark-stained woodwork continue the Arts and Crafts philosophy. The style reads as warm, grounded, and unpretentious in a way that has driven its renovation popularity for decades.
What defines it: wide front porch with tapered columns on piers, exposed rafter tails, low-pitch gable or hip roof, clinker brick or river rock accents, natural wood trim.
10. Prairie Style
Era: 1900s–1920s Common in: Midwest
Frank Lloyd Wright codified the Prairie Style from his Oak Park, Illinois studio between 1900 and 1910, and a small number of architects worked in the idiom before it faded with Wright's departure for Europe. The style defines itself by horizontal emphasis: low-pitched hip roofs with wide overhanging eaves, continuous bands of windows, a strong water table line, and a profile that hugs the earth rather than rising from it.
True Prairie houses are rare and the authentic ones are mostly in Illinois, Wisconsin, and Minnesota. The style's influence on mid-century residential design was enormous even though the style itself was short-lived.
What defines it: strong horizontal lines, low hip roof with deep overhangs, bands of casement windows, earth-toned brick or stucco, geometric ornament.
11. Art Deco
Era: 1920s–1940s Common in: Miami, New York, Chicago, Los Angeles
Art Deco applied the aesthetics of the 1925 Paris Exposition to buildings: geometric ornament in zigzag and sunburst patterns, vertical emphasis, stepped massing, flat roofs, and smooth stucco or limestone facades. In residential use, it shows up most clearly in Miami's South Beach, where streamlined two- and three-story apartment buildings line the streets in pastel colors.
Single-family Art Deco houses exist but are uncommon. The style's influence is more visible in apartment buildings and commercial facades. The ornament is the tell: angular, geometric, and placed at the roofline, entry, and window surrounds.
What defines it: flat roof, geometric ornament in zigzag or sunburst patterns, smooth stucco or masonry facade, vertical pilasters, stepped or setback massing.
12. French Country
Era: Early 1900s–present Common in: South, suburban nationwide
French Country draws on the rural architecture of Normandy and Provence: steeply pitched hipped roofs that often sweep down over the entry, brick or limestone facades, shuttered windows, and a generally symmetrical but relaxed composition. In American suburbs, the style became popular in the 1980s and 1990s as an alternative to Colonial and Tudor for large-lot homes.
The steep hip roof is the clearest marker. Combined with brick or stone, French Country reads as substantial and European without the formal rigidity of Georgian.
What defines it: steeply pitched hipped roof, brick or stone facade, shuttered windows, arched entry, dormers with pointed or curved rooflines.
Post-War and Contemporary (1940s–Present)
Post-war styles respond to the automobile, the suburb, and eventually the breakdown of any single dominant style. The Ranch came first: horizontal, informal, and car-forward. Mid-Century Modern pushed glass and nature indoors. Everything since has been a negotiation between those two impulses and the revival styles that continue to be built.
13. Ranch / Rambler
Era: 1940s–1970s Common in: Sunbelt, West Coast, nationwide
The Ranch house is the most common house type in America. Born in California in the 1930s, mass-produced after World War II, and shipped to every suburb in the country by 1960. Single-story, low-pitched gable or hip roof, an attached garage on the front, and a layout that spreads horizontally rather than stacking vertically.
The Ranch's defining characteristic is informality. It sits close to the ground, the front door is often de-emphasized in favor of the garage, and the plan opens toward the backyard. Renovated Ranches are increasingly popular because the open plan and single-story layout suit contemporary living without structural reconfiguration.
What defines it: single-story, long and low horizontal profile, low-pitch roof, attached front garage, large rear windows and patio doors.
14. Mid-Century Modern
Era: 1945–1970s Common in: California, Arizona, Pacific Northwest, Florida
Mid-Century Modern applied the principles of European modernism (Gropius, Mies van der Rohe, Le Corbusier) to the American postwar suburb. The result was the glass house: flat or shed roofs with generous overhangs, floor-to-ceiling windows or clerestory bands, open floor plans, and a connection between indoor and outdoor space that was new in residential design.
Palm Springs is the canonical Mid-Century Modern city, but the style was built widely in California, Arizona, and Pacific Northwest developments. Authentic examples are now treated as significant enough to require preservation review in many cities. Renovating a MCM correctly means preserving the roofline, the glass, and the material palette, not updating it to look like a farmhouse.
What defines it: flat or shed roof with wide overhangs, floor-to-ceiling glass, open plan, carport rather than garage, post-and-beam structure, natural material palette.
15. Mediterranean / Spanish Revival
Era: 1920s–present Common in: Florida, California, Southwest
Mediterranean Revival draws on the architecture of southern Spain and Italy: red clay barrel tile roofs, white stucco walls, arched window and door openings, wrought iron balconies, and interior courtyards. The style arrived in Florida and California in the 1920s, shaped by Addison Mizner's Palm Beach estates and Bertram Goodhue's 1915 Panama-California Exposition buildings in San Diego.
It never left either state. Florida subdivisions built in the 2000s and 2010s use the same vocabulary (tile roof, stucco, arch) that Mizner established a century ago. The style performs well in hot climates because thick stucco walls and shaded arcades moderate temperature.
What defines it: red clay barrel tile roof, white or cream stucco, arched openings, wrought iron details, low-pitched or flat sections, interior courtyard or loggia.
16. Contemporary / Modern
Era: 1980s–present Common in: Nationwide
Contemporary and Modern are often used interchangeably, but they're slightly different: Contemporary refers to whatever is being built now (its definition shifts with time), while Modern refers to a specific design philosophy (functionalism, abstraction, rejection of applied ornament) rooted in the early 20th century. In practice, both terms describe houses with flat or low-pitched roofs, large glass planes, clean geometric massing, and mixed material facades (concrete, steel, wood cladding).
Contemporary houses are not bound by historical precedent. A contemporary house in 2026 might combine board-formed concrete with weathered steel and glass, materials that would not have appeared together in any historical style.
What defines it: geometric massing, large glass planes, flat or low-pitch roof, mixed materials, minimal ornament, open interior plan.
17. Modern Farmhouse
Era: 2010s–present Common in: Nationwide
The Modern Farmhouse is the dominant new-build residential style of the 2010s and early 2020s, driven largely by HGTV and the aesthetic popularized by designers like Joanna Gaines. It takes the form of an older rural farmhouse (gable roof, porch, simple massing) and applies contemporary finishes: board-and-batten or shiplap siding, matte black window frames, metal roof accents, and a white or near-white exterior palette.
The style is simultaneously a revival and a contemporary invention. It evokes farmhouse precedent without copying any historical example. Critics note that it reads as a specific moment in taste, the way Victorian-era Italianate did in 1880. Fans note that it photographs well and sells fast.
What defines it: board-and-batten or shiplap siding, black window frames and hardware, gable roof, covered front porch, white or greige exterior, metal roof accents or full standing-seam metal roof.
How to Identify Your Home's Architectural Style
Most homes are not pure examples of any single style. Builders mixed vocabularies, budgets shortened detail lists, and renovations layered later styles over earlier ones. Here is how to read what's actually there.
Start with the roofline. Steep gable = Colonial, Cape Cod, Victorian, Tudor, or Craftsman. Low hip = Ranch, Italianate, or Prairie. Flat = Art Deco, Contemporary, or Mid-Century. Clay tile = Mediterranean. Metal with farmhouse gables = Modern Farmhouse.
Look at the porch. Full-width wraparound porch = Victorian. Low porch with tapered columns = Craftsman. Columned portico = Colonial or Greek Revival. No porch or recessed entry = Ranch, Mid-Century, or Contemporary.
Read the windows. Multi-pane double-hung = Colonial or Georgian. Round-arch with hood moldings = Italianate. Floor-to-ceiling glass = Mid-Century Modern. Leaded casement = Tudor. Black-framed grid windows = Modern Farmhouse.
Note the ornament, or the lack of it. Heavy bracketed eaves = Italianate. Scroll-sawn gingerbread = Victorian. Exposed rafter tails = Craftsman. No ornament at all = Prairie, Contemporary, or Mid-Century Modern.
When a house has mixed signals, look for the dominant roofline and the entry treatment. Those two elements are hardest to change and closest to the original design intent.
Before making any exterior changes like siding, windows, or color, it helps to see how different materials and finishes read on the actual structure. The Renoworks Home Design tool lets you visualize siding colors, materials, and trim combinations on a photo of your home before anything is ordered.
Frequently Asked Questions
What is the most common architectural house style in America? Ranch and Colonial are the two most common, depending on how you define "common." Ranch houses account for the largest share of the existing housing stock, largely because of post-war suburban construction from 1945 to 1975. Colonial-influenced designs are the most common style being built new today in the Northeast and Mid-Atlantic.
What is the difference between style and architecture? Architectural style refers to the visual vocabulary of a building: its roof form, window type, ornament, and massing. Architecture (as a discipline) encompasses structural design, spatial organization, and engineering. Most homes have a style but were not designed by architects in the professional sense.
What house style has the best resale value? No single style consistently outperforms others in resale value: location, condition, and square footage matter far more than style. That said, buyers in some markets pay a premium for well-preserved historical styles (Craftsman, Victorian) in neighborhoods where those styles are the norm. Modern Farmhouse commands strong resale in most markets right now, though that may reflect a moment in taste rather than a durable premium.
What is the difference between Victorian and Colonial? Colonial houses are symmetrical, restrained, and typically date from the 1600s–1800s. Victorian houses are asymmetrical, ornate, and date from the 1840s–1900s. The easiest way to tell them apart: if the facade is symmetrical and plain, it's Colonial-influenced; if it has a corner tower, wraparound porch, and decorative trim in three colors, it's Victorian.
What makes a house "Mid-Century Modern" versus just "old"? Mid-Century Modern houses have specific design intent: flat or low-shed roofs with wide overhangs, floor-to-ceiling glass integrated with the structure, and an open plan that connects indoor and outdoor space. A house from 1955 with a steep gable, small windows, and a closed floor plan is not Mid-Century Modern. It's a Ranch or Cape Cod of that era. The style is a deliberate design choice, not just an age range.
Can I renovate my house to change its architectural style? You can update the surface finishes (siding, windows, paint) to suggest a different style, but you can't change the roofline or massing without significant structural work. A Ranch cannot become a Victorian without rebuilding most of the house. What you can do is work within the style: update a Craftsman's porch columns and paint colors while keeping the roofline and structural character intact.
Conclusion
The 17 styles here are not a complete catalog (American residential architecture includes dozens of regional variations and hybrid forms), but they cover the houses you will actually encounter in most neighborhoods. Learn to read the roofline, the porch, and the window type and you can identify most of what you see.
For renovation decisions, knowing the style matters: a Victorian looks best when the ornament is preserved or restored, a Mid-Century Modern suffers when its flat roof is replaced with a gable, and a Modern Farmhouse reads as intended only when the details (black windows, board-and-batten, metal accents) are all present. Mixing vocabularies (Victorian trim on a Ranch, Farmhouse windows on a Colonial) produces houses that read as confused rather than updated.
Before changing your exterior, see how the options look on your actual home. The Renoworks Home Design tool lets you compare siding materials, colors, and trim combinations on a photo of your house before the contractor order goes in.
Don't guess. See it first.
Upload one photo. See siding, roofing, and trim on your actual house before you commit.
The visualizer behind the +300 brands you trust